 +91 93730 08466
 Screen tubes and pipes
 Screen cylinders
 Flat panels and false bottoms
 Candle filter elements
 Water well screens
 Header and hub laterals
 Filter nozzles
 Resin traps
 Support grids
 Sieve bend (DSM) screens
 Centrifuge baskets
 Pressure screen baskets
 Screw press screens
 Rotary drum screens
 Passive intake screens
 Coanda intake screens
 Water and wastewater treatment
 Water wells and groundwater
 Sugar and distillery
 Brewing, malting and beverages
 Food processing
 Mining and minerals
 Oil, gas and petrochemicals
 Chemicals, fertilisers and pharma
 Power generation
 Pulp and paper
 Buildings and drainage
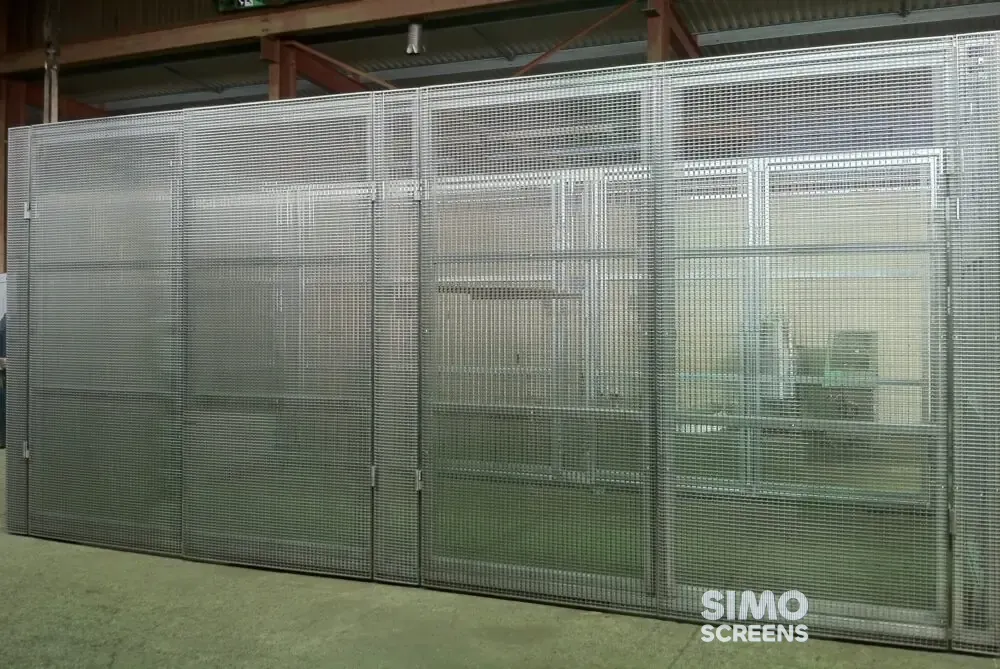
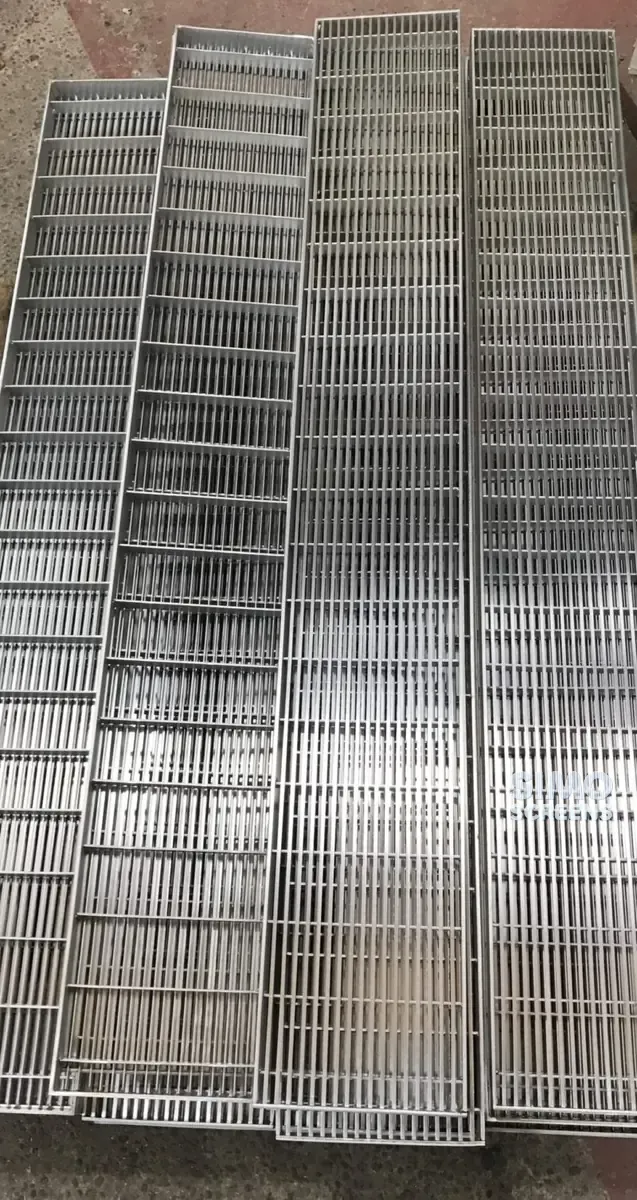

Building drainage and architectural screening applications
SIMO Screens fabricates wedge wire grating for floor drainage, pools and wet areas, building facades and industrial walkways. In each application the flat-topped profile wire gives a smooth, continuous surface with a narrow slot, so water and fines pass quickly while feet, wheels and larger debris stay on top.
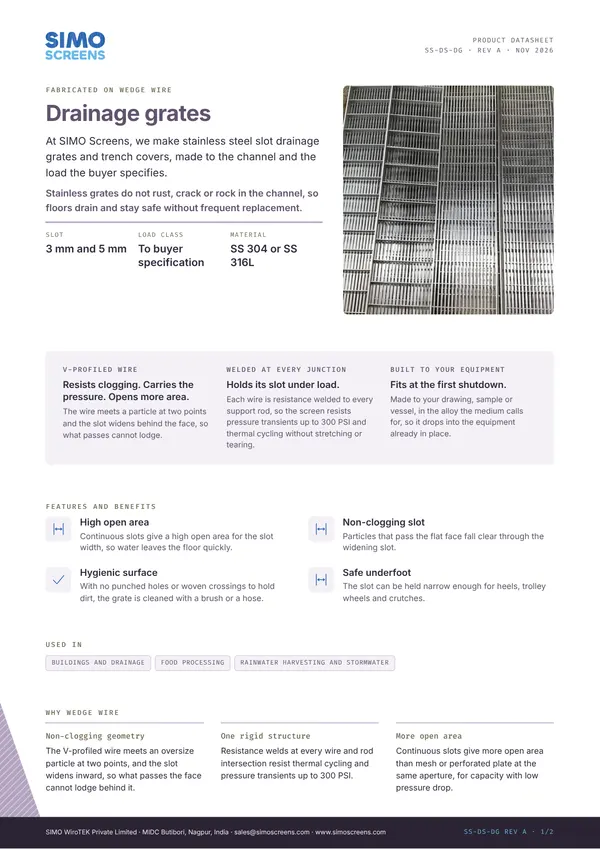
In commercial kitchens, hospitals and food plants, wedge wire grates cover trench drains and floor gullies that take hot water, grease, food waste and cleaning chemicals every day, along with foot and trolley traffic. Cast iron grates rust and stain the floor, plastic grates crack under trolley wheels, and wide bar grates trap heels and food scraps. As stainless steel grating, wedge wire resists corrosion and washes clean, and the slot widens below the surface so that fines pass instead of collecting.
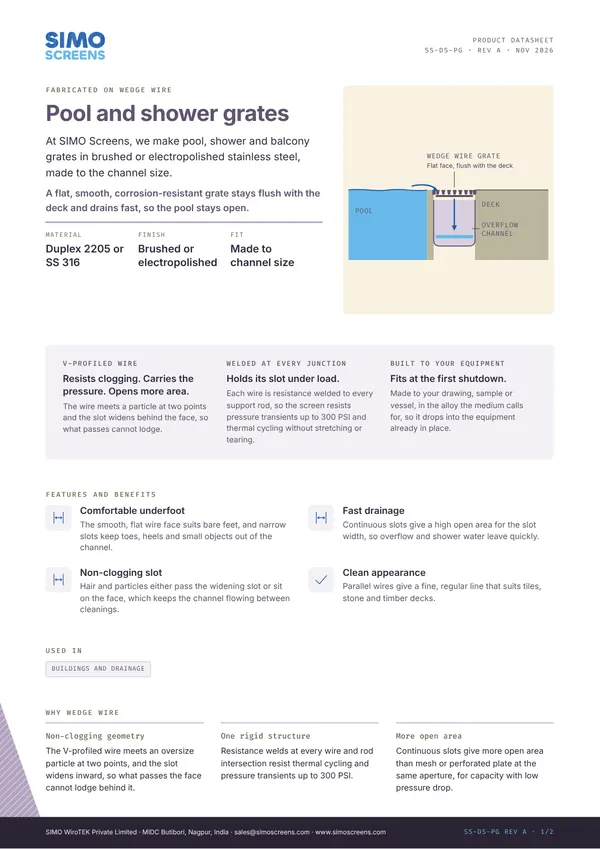
Around pools, wedge wire grates sit over overflow channels. In bathrooms and on balconies they form linear shower drains and threshold drains, and landscape drains use them along paths and terraces. These locations add wet, bare feet and chlorinated or salt water, so surface finish and material selection carry more weight than in a dry kitchen.
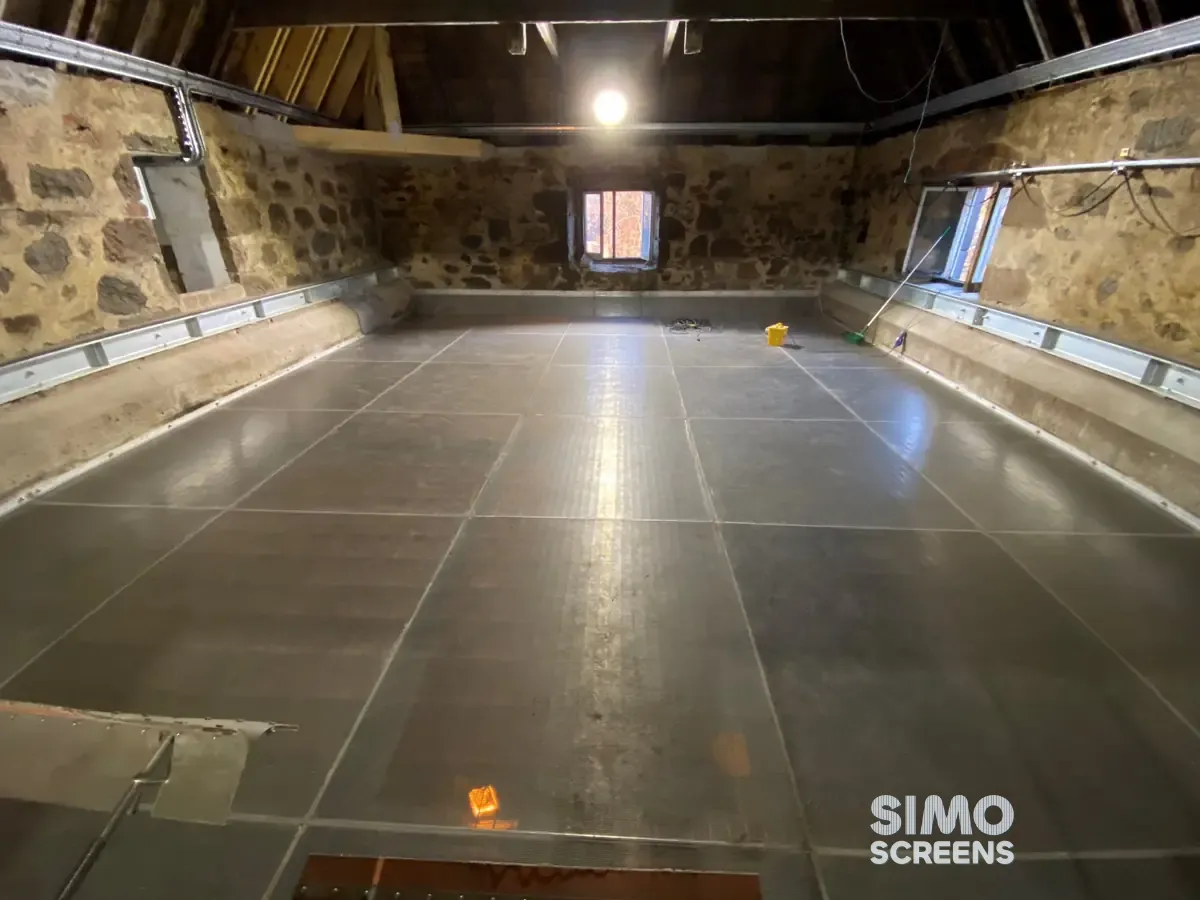
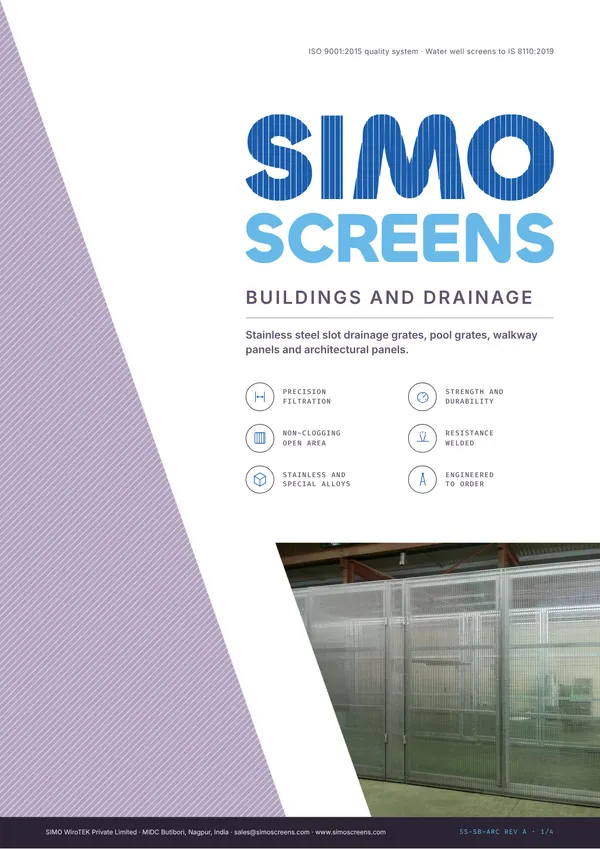
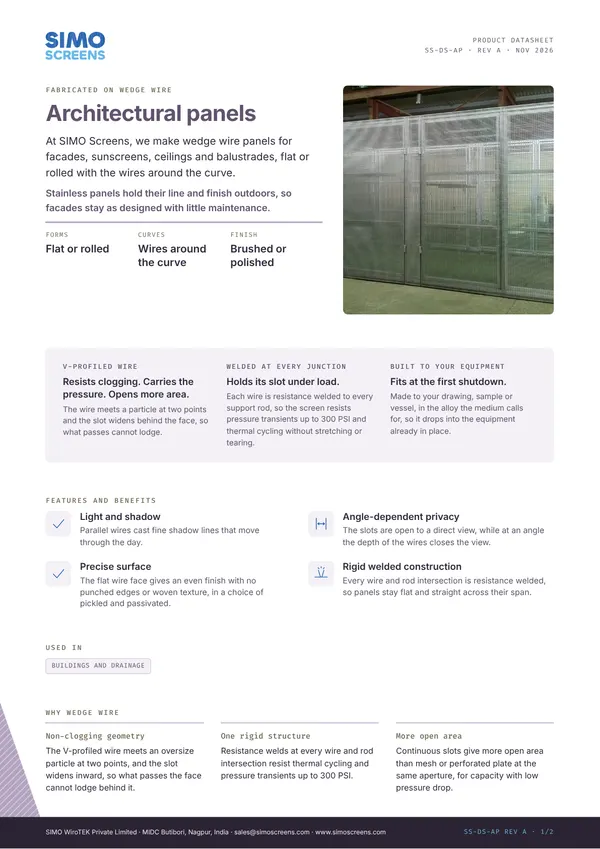
Above the floor, architectural screens in wedge wire form facades, sunscreens, ceilings and balustrade infill. In plant rooms and industrial buildings, wedge wire flooring panels form walkways, platforms and mezzanines that let light, air and water through, with a dimpled anti-skid finish available.
Swipe to see the full drawing.
Equipment and wedge wire grating selection
| Equipment | Screen function | SIMO product |
|---|---|---|
| Commercial kitchen and food plant floor drains, trench covers | Drains washdown water quickly, carries foot and trolley loads and cleans easily | Drainage grates and trench covers |
| Pool overflow channels | Covers the overflow channel with a smooth surface for bare feet | Pool, shower and balcony grates |
| Showers, balconies and landscape drains | Forms linear drains at showers, thresholds, paths and terraces | Pool, shower and balcony grates, drainage grates |
| Facades, sunscreens, ceilings and balustrade infill | Screens and shades while passing light and air, with a clean linear appearance | Architectural wedge wire panels |
| Walkways, platforms and mezzanines | Carries foot traffic while letting light, air and water pass | Wedge wire flooring and walkway panels |
Swipe sideways to see the whole table.
Materials and design considerations
The points below reflect general engineering practice. Each design is confirmed during engineering review.
Slot and surface
Narrow slots are heel-safe and stop larger debris, while wider slots drain faster but pass more waste into the channel. Kitchen drainage grates commonly use 3 mm and 5 mm slots, with the slots running along the length of the grate. Wire orientation on walkways and facades is set by the direction of traffic, the drainage pattern or the light, shadow and view required through the panel.
Load
The load on a grate or floor panel depends on the traffic: foot, trolley, light vehicle or forklift. Profile wire height, support rod size and spacing, and the frame are designed together. Load class requirements are specific to the buyer and the country, so the class is agreed per order against the buyer's specification, and heavier designs are checked with FEA.
Material and finish
SS 304 suits most indoor kitchens, hospitals and dry architectural uses, while SS 316L is used for coastal buildings, external facades near the sea and chemical washdown areas. For pool grates, Duplex 2205 is recommended and SS 316 is the budget option, with a brushed or electropolished finish. The material selector gives a first comparison of grades.
Cleaning
Fully welded grates have no loose bars or crevices to hold waste, and lift-out sections give access to the channel below. The cleaning and maintenance guide covers routine care.
SIMO Screens capability for buildings and drainage
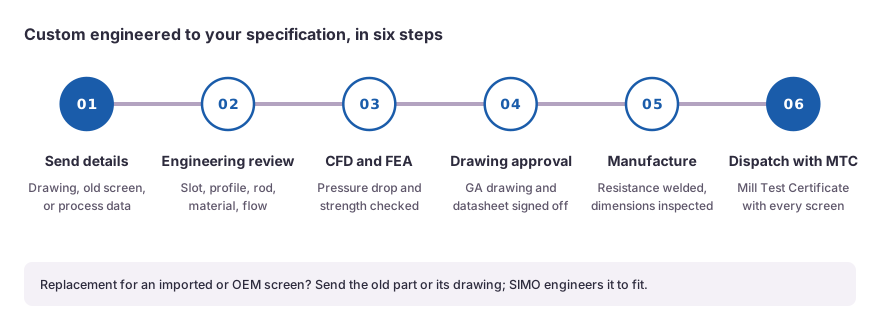
Each grate, panel and frame is fabricated to the customer's drawing or site measurements, and the custom engineering process provides a drawing for approval before production. Architectural panels can be rolled with the wires running around the curve, and single flat panels are made up to 2,400 mm wide and 4,000 mm long.
The profile wire, panels, frames and seatings are all made at the SIMO works in MIDC Butibori, Nagpur, under an ISO 9001:2015 quality system. Profile wire is formed in house to SIMO profile codes and resistance welded to the support rods at every intersection. Electropolishing and passivation are arranged through approved agencies on request.
Every product ships with a Mill Test Certificate, and the dimensional inspection report is supplied on request.
What to send for a quotation
- Application: kitchen or food plant drain, car park channel, pool overflow, shower or balcony drain, facade or walkway.
- Channel width, length and seating detail, or the panel size and fixing method.
- Traffic and load: foot, trolley, light vehicle or forklift, and any load class you specify.
- Preferred slot width, or ask for a recommendation.
- Location: indoor, outdoor, poolside or coastal, for material selection.
- Finish required (brushed, electropolished or anti-skid) and, for architectural work, the wire orientation you want.
- Quantity and running metres of each grate or panel type.
 Upload a drawing