 +91 93730 08466
 Screen tubes and pipes
 Screen cylinders
 Flat panels and false bottoms
 Candle filter elements
 Water well screens
 Header and hub laterals
 Filter nozzles
 Resin traps
 Support grids
 Sieve bend (DSM) screens
 Centrifuge baskets
 Pressure screen baskets
 Screw press screens
 Rotary drum screens
 Passive intake screens
 Coanda intake screens
 Water and wastewater treatment
 Water wells and groundwater
 Sugar and distillery
 Brewing, malting and beverages
 Food processing
 Mining and minerals
 Oil, gas and petrochemicals
 Chemicals, fertilisers and pharma
 Power generation
 Pulp and paper
 Buildings and drainage
 ISO 9001:2015
 IS 8110:2019 well screens
 CFD and FEA design support
 Made in Nagpur, India
Wedge wire screen quality system
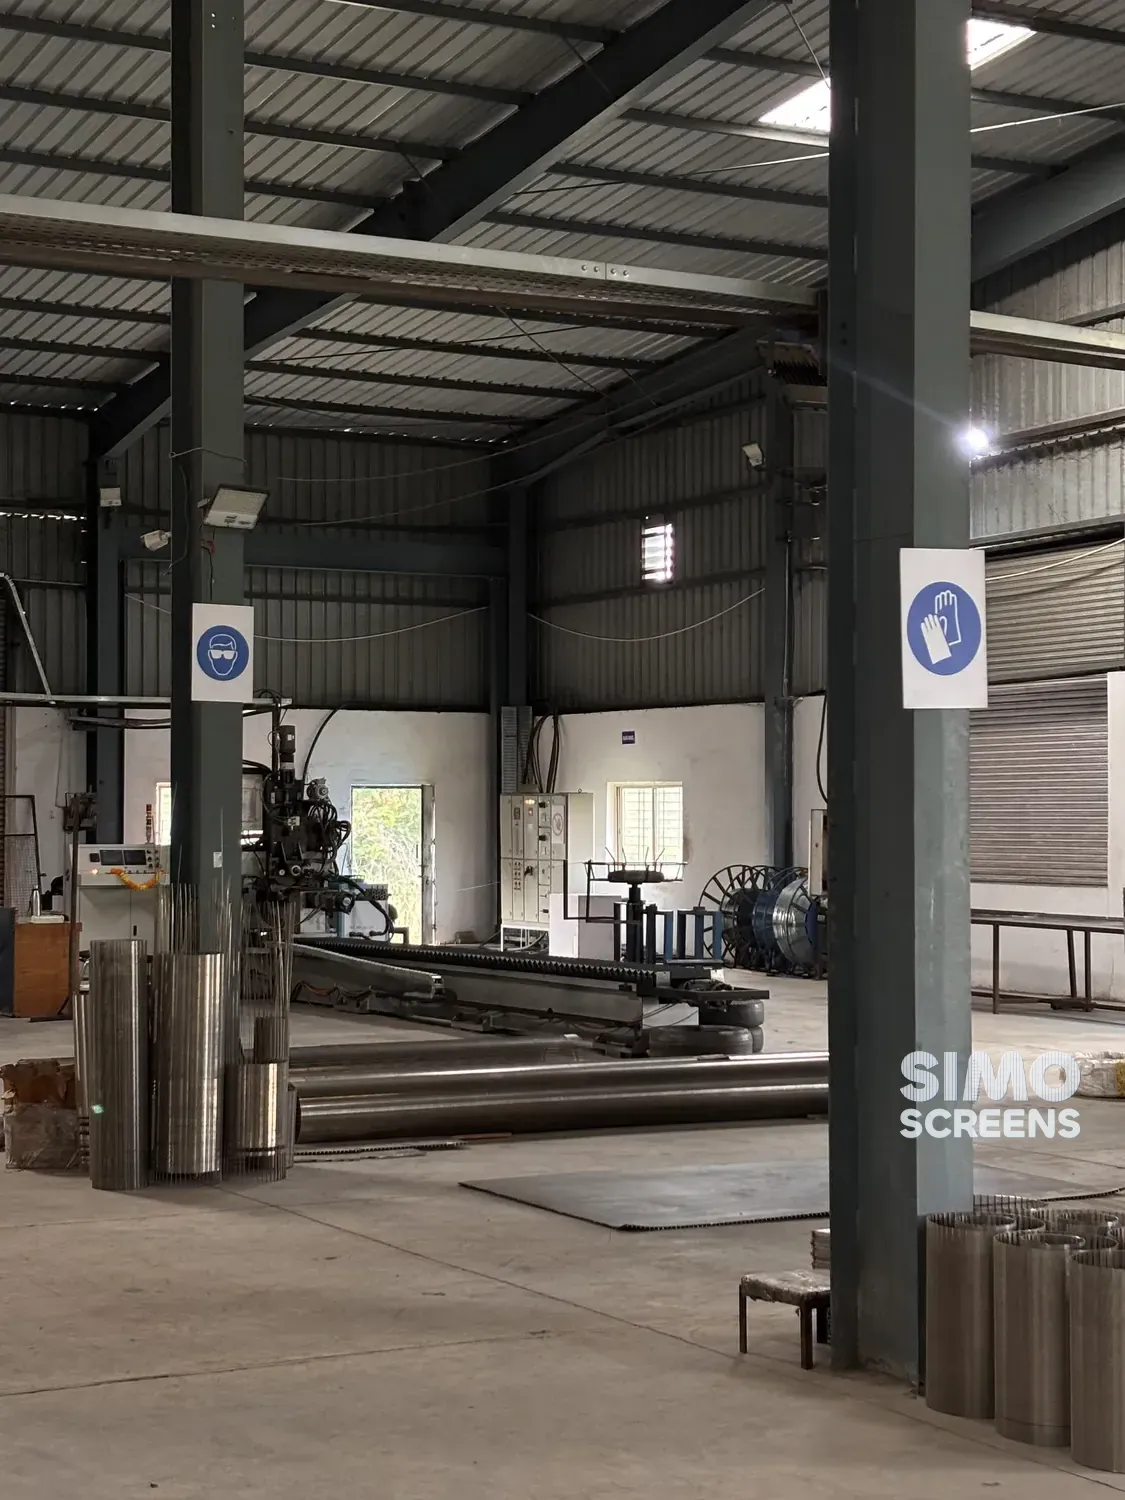
SIMO Screens works to an ISO 9001:2015 quality management system covering enquiry review, drawing control, purchasing and material identification, welding, fabrication, inspection and dispatch. Every order follows the same documented route from the approved drawing to the packed screen.
The certificate is held in the former company name, SIMO Screens Private Limited, and a copy is shared with quotations or on request.
Water well screens to IS 8110:2019
Our water well screens are made to IS 8110:2019, the Bureau of Indian Standards specification for well screens and slotted pipes, which gives tube well and borewell buyers a recognised basis for specification and inspection. The design method is covered in the water well screen design guide.
Material control and the mill test certificate
Incoming wire, rod, plate and pipe are checked against their mill certificates, identified and stored apart by grade, so that the alloy recorded on the Mill Test Certificate is the alloy in the finished screen. The MTC is supplied with every product and records chemical composition and mechanical properties, and EN 10204 type 3.1 certificates are supplied where specified.
Profile wire is formed in house to SIMO profile codes, which fix the shape, head width and height of each wire. Dimensions are checked with calibrated micrometers before welding.
Slot control and tolerance
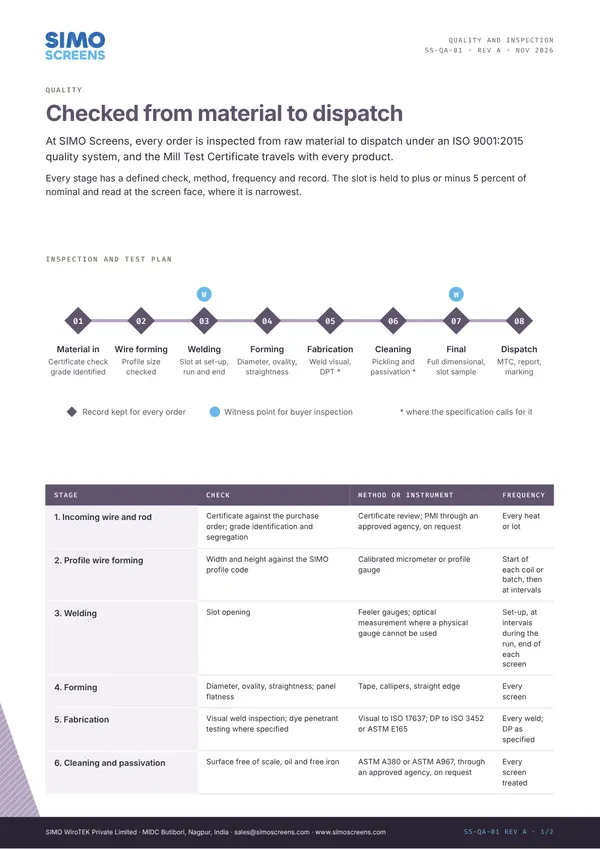
Slot is checked with feeler gauges at welding set-up, during the welding run and at the end of each screen. Optical measurement is used where a physical gauge cannot be used.
The standard slot tolerance is plus or minus 5 percent of the nominal slot, stated on the drawing. The final inspection report records the minimum, maximum and mean slot, and each screen is released only when these readings fall within the stated tolerance.
Inspection stages
| Stage | Check | Acceptance basis |
|---|---|---|
| Incoming material | Grade against the mill certificate; identification and segregation by grade | Purchase order and material standard |
| Profile wire | Width and height against the profile code, by calibrated micrometer | SIMO profile code |
| Welding | Slot by feeler gauge at set-up, during the run and at the end of each screen | Slot and tolerance on the approved drawing |
| Fabrication | Fit, alignment, ovality and flange squareness; visual weld inspection; dye penetrant testing where specified | Approved drawing and purchase specification |
| Final inspection | Slot, diameter or panel size, length, straightness, end connections, welds and finish | Approved drawing, and IS 8110:2019 for well screens |
| Marking and dispatch | Marking, packing and contents against the order | Order and packing list |
Swipe sideways to see the whole table.
Fabrication welds are visually inspected, and dye penetrant testing to ISO 3452 or ASTM E165 is carried out wherever it is specified. Methods, frequencies and records for each stage are set out in the inspection and testing plan.
Marking and traceability
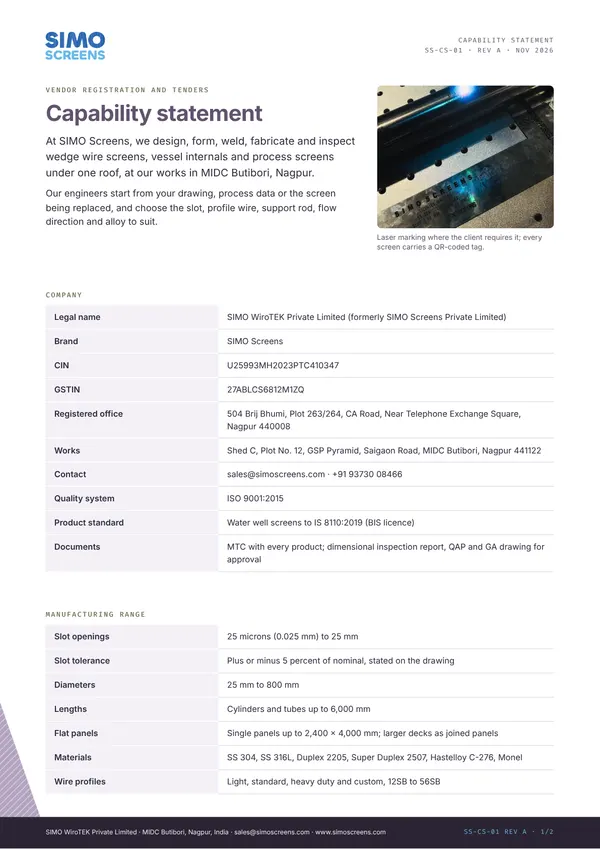
Each screen is identified by a QR-coded tag carrying its job number, item and slot, and is laser marked on the screen where the client requires it. Heat numbers remain traceable from the MTC to the finished screen.
Services through approved agencies
The following are arranged on request through approved agencies, under SIMO quality control:
- Positive material identification (PMI) of wire, rod and fabricated parts
- Pickling and passivation to ASTM A380 or ASTM A967, and electropolishing
- Chrome plating of pressure screen baskets
- Dynamic balancing of centrifuge baskets
Documents
| Document | Supply |
|---|---|
| Mill Test Certificate | Standard, with every product |
| Packing list | Standard, with every dispatch |
| Approved general arrangement drawing | Every custom order |
| Dimensional inspection report, with minimum, maximum and mean slot | On request |
| Quality assurance plan (QAP) | On request |
| EN 10204 type 3.1 certificate, PMI and dye penetrant reports, passivation record | Where specified |
| Compiled data book | Where specified |
Swipe sideways to see the whole table.
Customer and third-party witness inspection can be arranged on request at agreed points. The content of each document and how to check it on receipt are explained in the quality documentation guide.

 Upload a drawing